61% OFF, Save $60
5 lessons
BIM · All levels

“BIM Arch Shop Drawing (LOD 400) Course
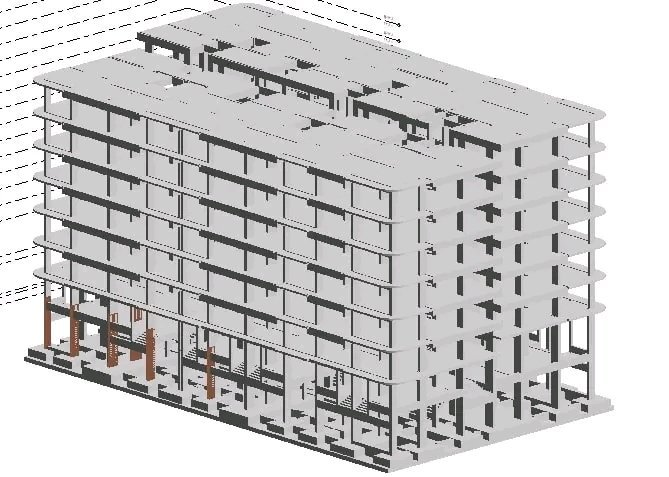
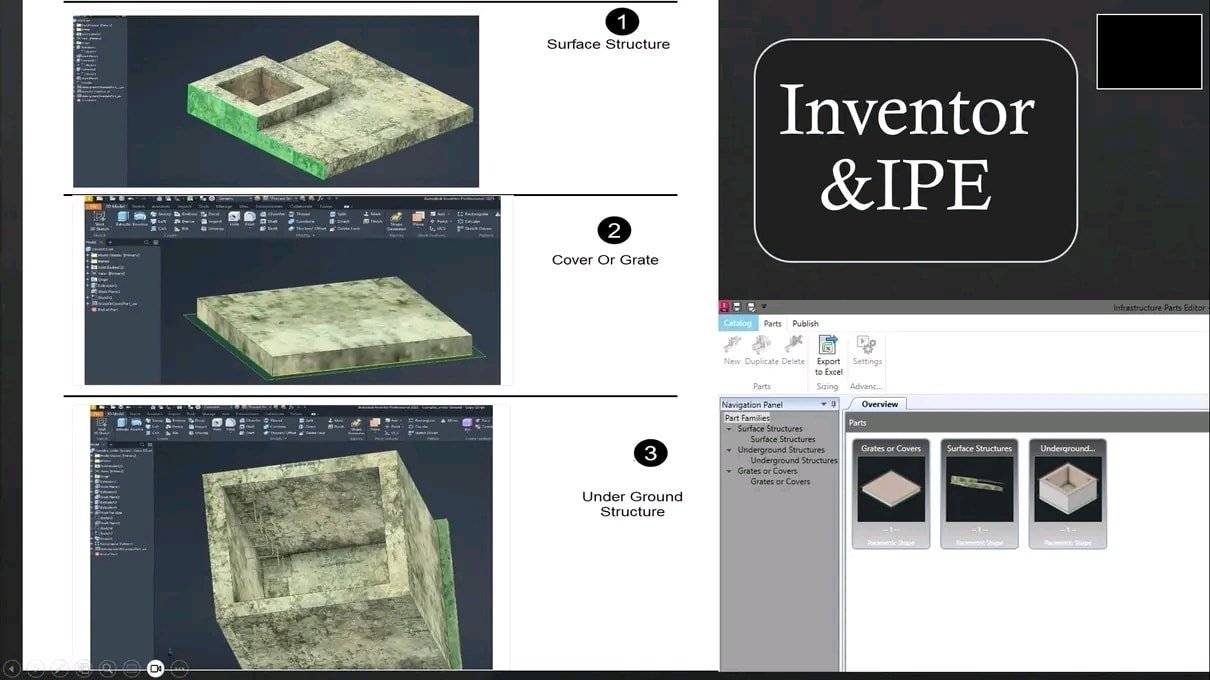
In the images you will find a sample of the trainees' work and their discussions with the instructor.
The course starts with you by explaining the commands that help you produce your project's sheets,
starting with plans, elevations and sections, through furniture, door and stair sheets and other final sheets for printing, up to reaching LOD 400 detail level, applied to a complete project from start to finish in Revit.
The course is very suitable for architects and technical office engineers,
university students who are required to submit projects and working drawings,
and all engineers interested in BIM technology.
The course consists of high-quality recorded videos that you can watch at any time that suits you and download to your device at any time, and they stay with you. Not only that, there is also a technical support team to answer your questions and inquiries at any time, for life, not just during the course period.
At the end of the course, the trainee receives two certificates ( an international certificate accredited by Autodesk – a certificate accredited by the academy )
Chat with us on WhatsApp
Open WhatsApp app