
50% OFF, Save $75
15 lessons
BIM · All levels
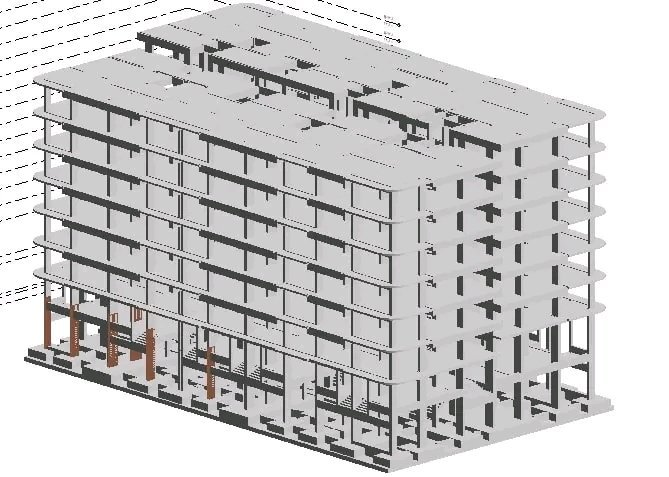
An outstanding and important workshop for all civil and structural engineers and BIM engineers
” BIM Str Workshop from A to Z ”
The workshop starts from zero: preparing the working files, exporting them to Revit, and modeling, then quantity take-off, shop drawings, and producing the sheets
Attached are images of the workshop's output
The workshop is suitable for civil and structural engineers who know Revit basics, anyone interested in BIM in general, or those who work with Revit and want to work on a complete project from start to finish
– Preparing the CAD files
– Building the base model for the workshop
– Modeling the project from start to finish
– Technical modeling techniques
– Quantity take-off in Revit
– Preparing and producing the sheets
– Shop drawings for concrete elements
– Shop drawings for reinforcement steel
Book your seat now!
The course consists of high-quality recorded videos that you can watch whenever it suits you and download to your device at any time, and they stay with you. On top of that, a technical support team is available to answer your questions and inquiries at any time, for life, not just during the course period
( Revit – SOFiSTiK Reinforcement Detailing – AutoCAD )
What the subscriber gets
At the end of the course, the subscriber receives an accredited certificate from the academy
Chat with us on WhatsApp
Open WhatsApp app