50% OFF, Save $75
15 lessons
Infrastructure · All levels

The course is suitable for third- and fourth-year students in civil and mechanical engineering, all engineers working in water resources and the environment, and anyone interested in water and infrastructure works
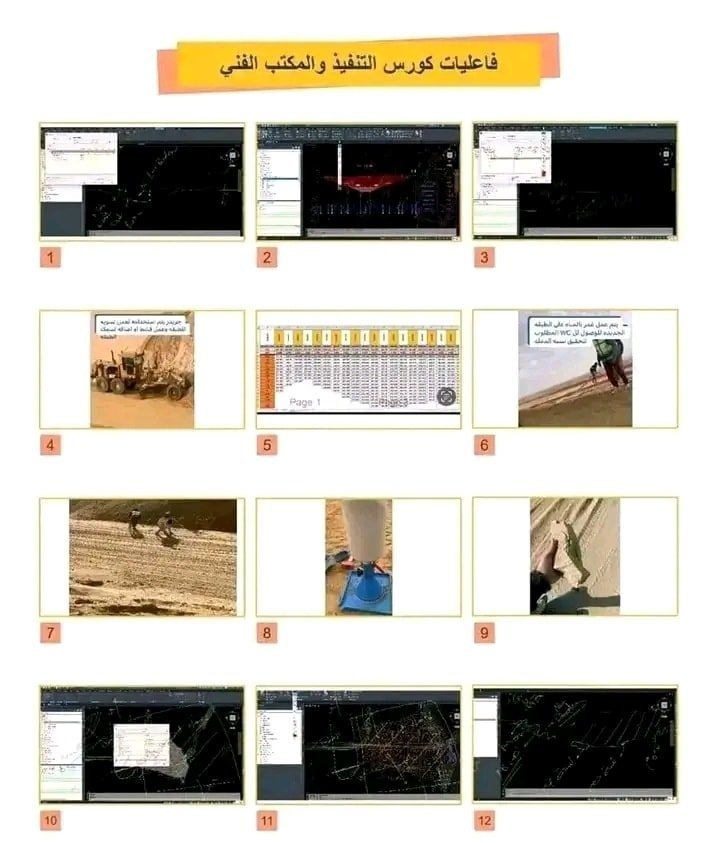
The course starts with understanding the design drawings of water projects, then covers how to prepare the design sheets of water networks to produce shop drawings for them. It explains the basics of drawing longitudinal sections, how to calculate slopes, and how to locate the project's complementary elements such as air valves and washout valves, and how to draw them according to the requirements of the American Water Works Association (AWWA)
During the course, auxiliary software is used to extract coordinates and draw sections and plans, along with helper LISPs, as well as how to transfer data from AutoCAD to Excel and vice versa and how to add and edit hydraulic parameters. We end the course with how to edit the resulting drawing and add the complementary elements, specifying their locations and dimensions (thrust blocks and excavation sections)
The course consists of high-quality recorded videos that you can watch at any time that suits you and download to your device at any time, and they stay with you. Not only that: there is also a technical support team to answer your questions and inquiries at any time, for life, not just during the course period
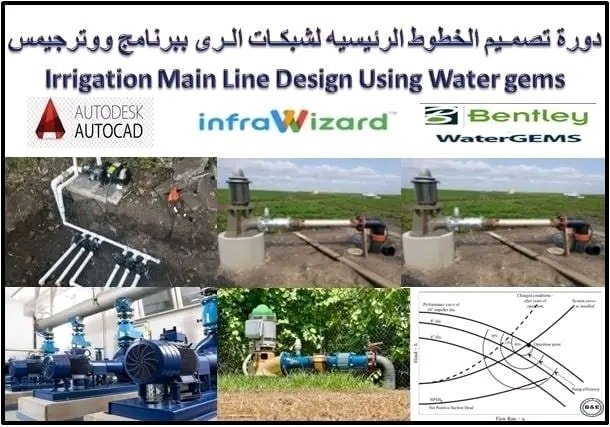
( AutoCAD – excel – Pipe Flow Wizard – Lisp – Visual Programming Files )
What the Participant Gets
At the end of the course, the participant receives two certificates
An international certificate accredited by Autodesk
A certificate accredited by the Academy
Chat with us on WhatsApp
Open WhatsApp app