
50% OFF, Save $75
15 lessons
BIM · All levels
The course is suitable for engineers who know the basics of Revit, or professionals who want to develop their field of work
Of course, it is well known that BIM technology saves a lot of time, but sometimes we have commands that we perform repeatedly
and they take up our time, so we need a faster alternative, in addition, of course, to modeling complex elements in Revit
This is where Dynamo, or visual programming, comes in: it helps us work faster, thereby saving time and cost
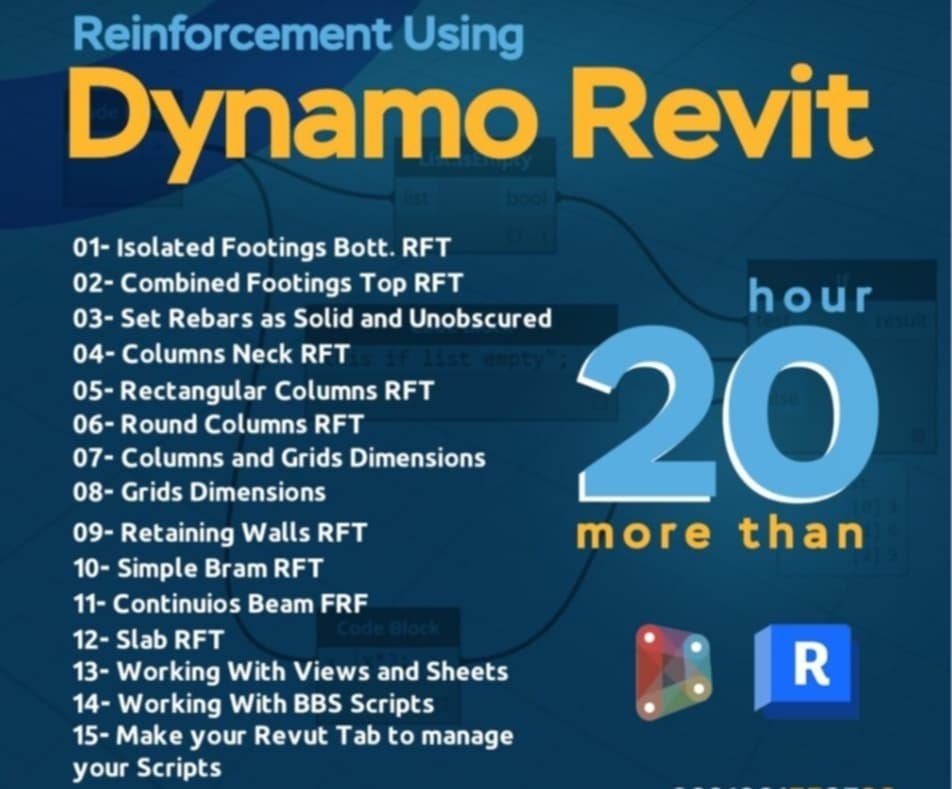
The course will cover practical applications related to reinforcement
One of the most important features of the course is that, by the end, the trainee gets more than one list of complete scripts they can use in their professional life
The trainee receives a complete summary of the most important structures and comparisons they need while working in Dynamo, to make review and summarizing the content easier
The course includes
Week 02 Time 4 Hours
Week 03 WIP
01 Retaining Walls RFT
02 Simple Beam RFT
03 Continuous Beam RFT
Week 04 WIP
01 Slab RFT
Week 05 WIP
01 Working With Views and Sheets
02 Working With BBS Scripts
Week 06 WIP
Make your own Revit tab to manage your scripts
Trainee Requirements
The trainee is only required to master the basics of Revit for their own discipline
The course consists of high-quality recorded videos that you can watch at any time that suits you and download to your device at any time, and they stay with you. Not only that, there is also a technical support team to answer questions and inquiries at any time, for life, not just during the course period .
At the end of the course, the participant receives two certificates
( An international certificate accredited by Autodesk + a certificate from the Academy)
Chat with us on WhatsApp
Open WhatsApp app