50% OFF, Save $75
15 lessons
BIM · All levels
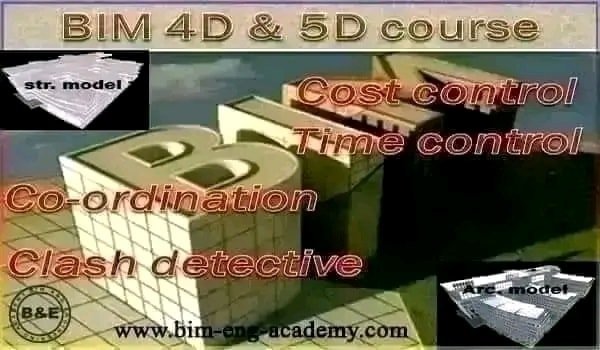
The course is suitable for engineers of all disciplines, everyone interested in BIM, and technical office and planning engineers. The course requires experience in Revit in at least one discipline
We started together in the BIM 4D & 5D course
with the post-modeling stage. We began by studying the basic tools we will use in the programs we work with in the course
After that, we started following the workflow within the BIM system
After modeling, we started the coordination process using Revit and Navisworks, following the coordination triple through its three stages, and learned how to resolve it at both the individual and company level
After that, we started resolving clashes (clash detection)
whether manually or using visual programming (Dynamo)
After that, we studied resources and how to add them in Navisworks
After that, we studied duration, time control and also cost estimation
or Primavera, whether offline or even via web services
,and finally we learned how to add temporary and demolished elements,
We learned how to create a simulation of time, cost, or both together, and we also learned how to control the project through the planned and actual project durations
We learned how to use the Animator and Scripter capabilities
to produce a more realistic video
The course consists of high-quality recorded videos that you can watch at any time that suits you and download to your device at any time, and they stay with you. Not only that: there is also a technical support team to answer your questions and inquiries at any time, for life, not just during the course period
(Revit 2019 – navis works 2019 – Dynamo – excel )
In addition to how to work with planning software such as (Primavera – Microsoft Project)
What the Participant Gets
At the end of the course, the trainee receives two certificates
An international certificate accredited by Autodesk
A certificate accredited by the Academy
Chat with us on WhatsApp
Open WhatsApp app